
Open Blues 2027 · sleeping places
See the rooms.
Claim an available place.
Photos and floor plans live here. The Room Browser is a public, view-only list of sleeping places and the display names shown for claimed places. Single beds are self-service: after signing up, use Claim beside a FREE single. A double or small double can be requested as one pair only when both places are FREE and both sleepers have signed up: use its REQUEST email link and include both signup full names. Public display names are optional: leave them blank to show signup first names, or enter nicknames or anonymous labels.
Browse photos firstSingle-bed Claim links open a short Google Form; two-person-bed REQUEST links open an email. The Room Browser itself stays view-only.
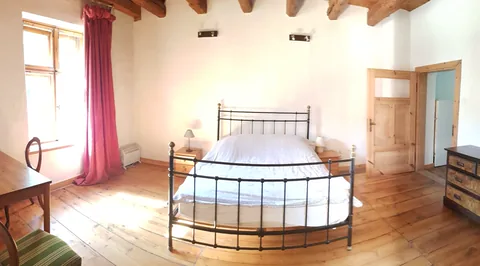
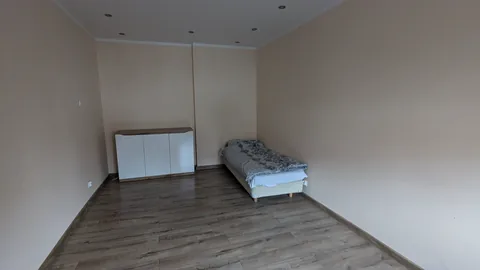
Simple and high-trust
Three steps
- 1
Claim a single for yourself, or request a two-person bed after both of you have signed up. Use Claim for an available single with one signup full name. For a double or small double, wait until both rows are FREE, then use REQUEST to email the full names of both people. Full names stay private and let the committee match the request.
- 2
Choose how your name appears. Public display names are optional: leave them blank to show signup first names, or enter nicknames or anonymous labels. Any display names ultimately shown in the Room Browser are public.
- 3
For singles, the latest submission wins. To move between singles, claim a different available single; your later form answer replaces your earlier one. To move a pair, use REQUEST to email the committee. Do not use an option that already shows somebody else's display name.
Need to release a place without choosing another? Email openbluespoland@gmail.com. If two claims ever collide, the committee will sort it out with the people involved.
Venue atlas
Find your bearings
Retraced from the supplied Sheet map. Layout is approximate: no scale or confirmed door and furniture positions. Orange marks beds; green marks sofas and shared rooms. Colours and symbols show stable room and sleeping-surface types, never current claims or exact placement. Current claims and public display names stay in the Room Browser; the full names used for matching stay private with the committee. Tower and Barn are orientation only; the two Opposite Right upstairs rooms are not on the supplied plan. The original supplied image and PDF retain older room labels and booking instructions; use this page and the Room Browser for the current names and rules.
Rooms open their photos. Tap or click a room to jump to its photo and details. On a narrow screen, swipe sideways; with a keyboard, Tab through rooms and use the arrow keys to pan.
- Sleeping room
- Shared space
- Bathroom / service
- Single
- Double
- Sofa bed
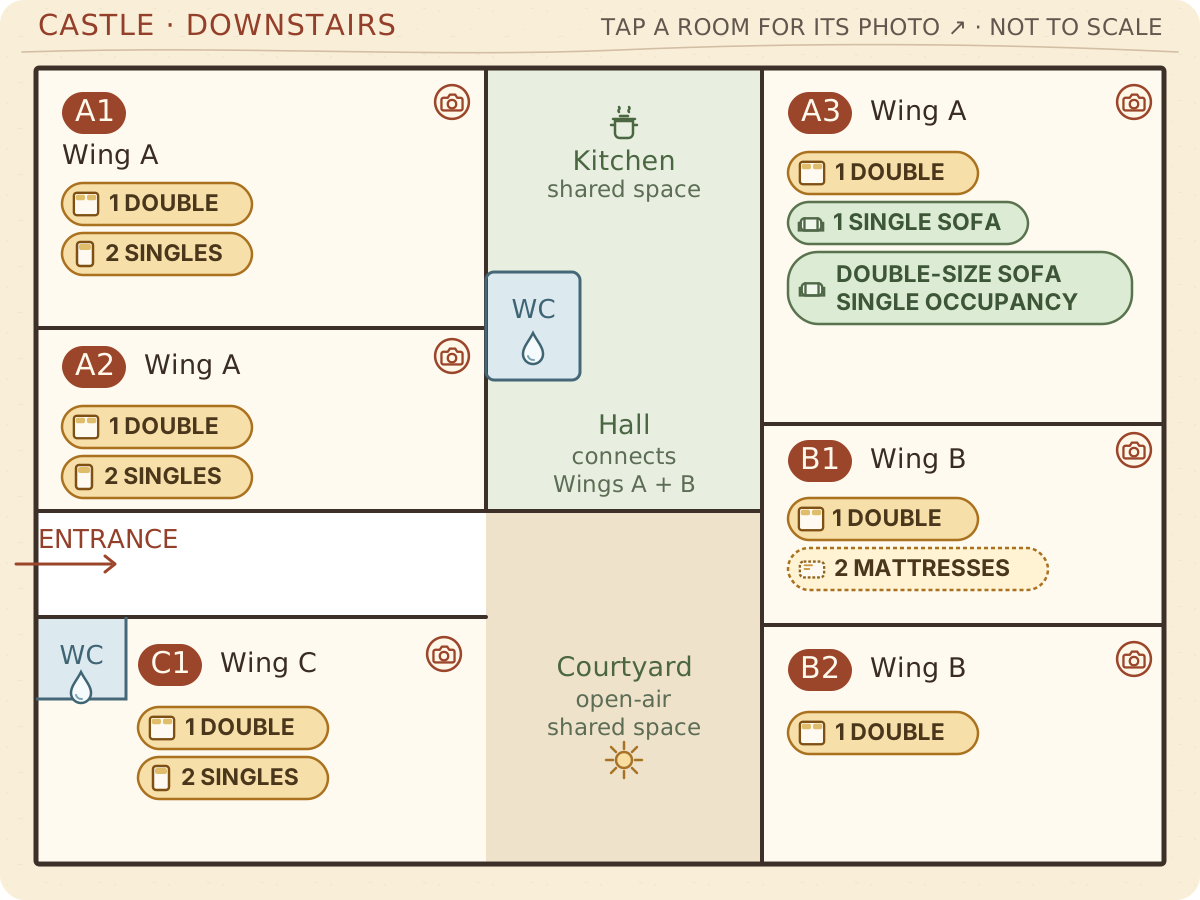
Castle · downstairsA1 · A2 · A3 · B1 · B2 · C1
A1 and A2 are in Wing A; A3 sits beside the kitchen and hall. B1 is above B2 beside the courtyard; C1 is below the entrance corridor. WC areas are beside the A-wing hall and at Wing C. A3's double-size sofa is for single occupancy.
Open Castle downstairs full-sizeDownload Castle downstairs SVG
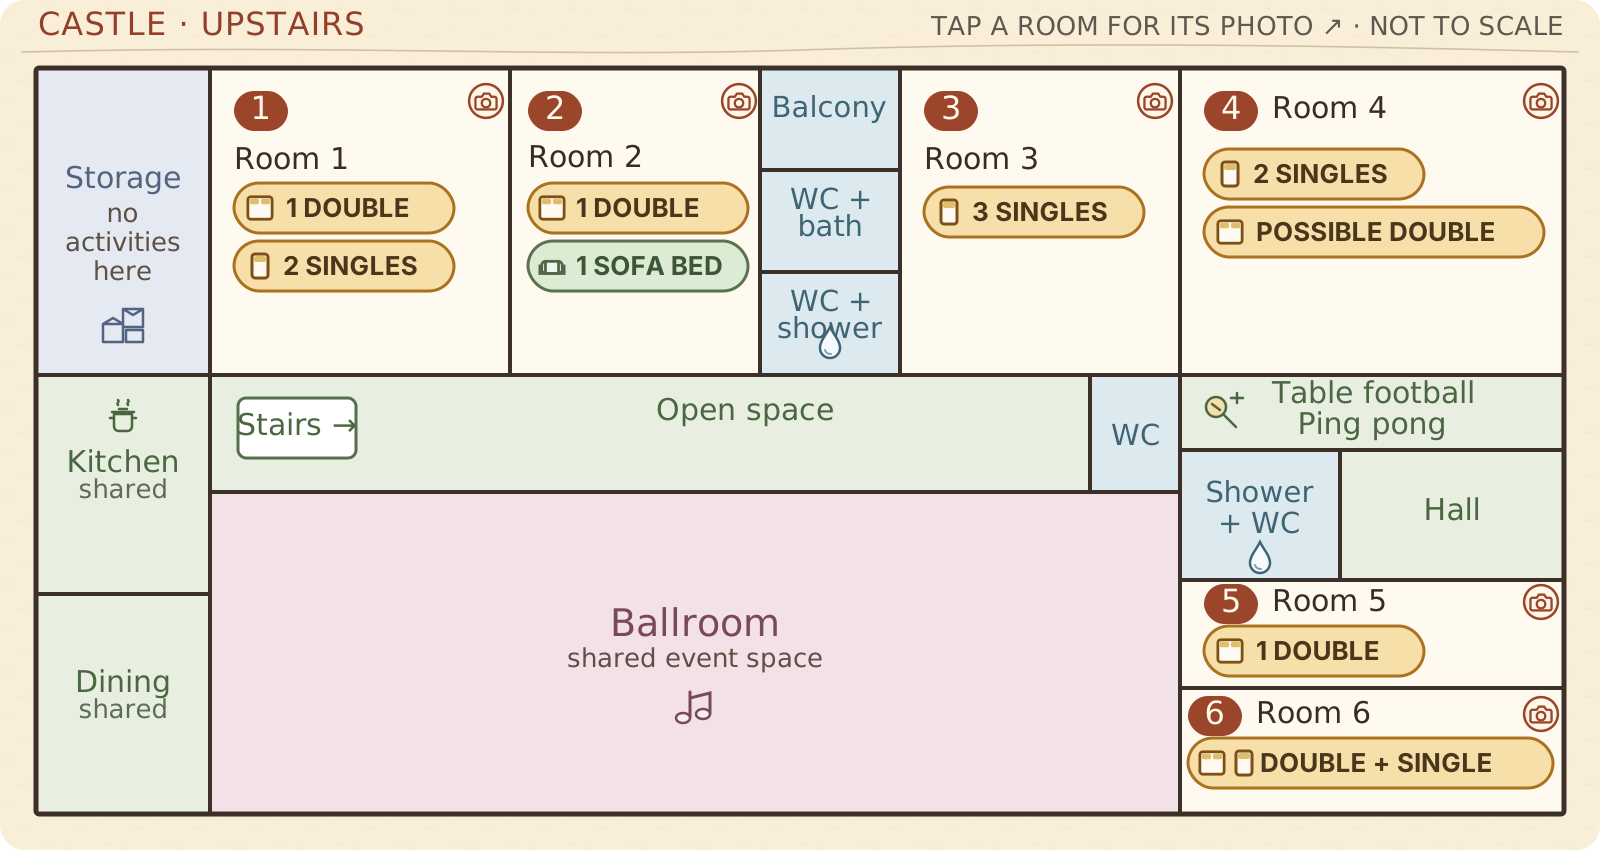
Castle · upstairsRooms 1–6
Rooms 1–4 run across the upper wing. Beneath Room 4, the recreation area sits above the shower/WC and hall; Rooms 5 and 6 are below those. Storage is not an activity or sleeping room.
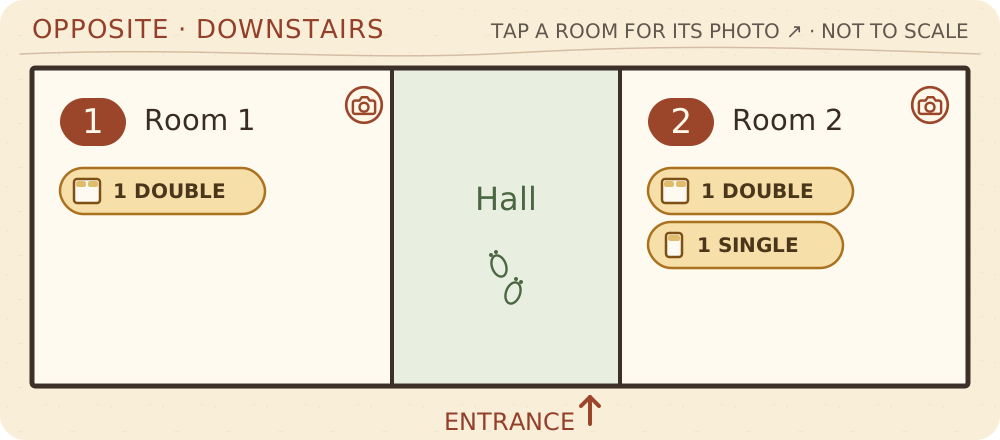
Opposite · downstairsRooms 1–2
Rooms 1 and 2 sit on opposite sides of the central hall. The supplied plan does not confirm a downstairs bathroom.
Open Opposite downstairs full-sizeDownload Opposite downstairs SVG
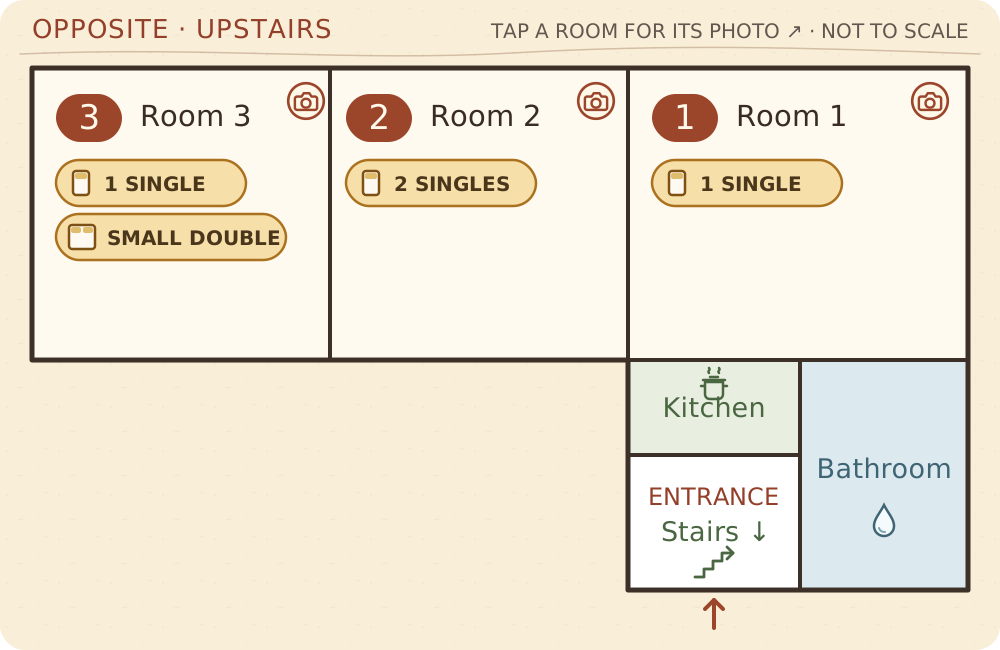
Opposite Left · upstairsRooms 1–3
Rooms run image-left to image-right as 3, 2, 1. Below Room 1, the kitchen is directly above the entrance and stairs; the bathroom is to their right.
Open Opposite Left upstairs full-sizeDownload Opposite Left upstairs SVG
Static room field guide
Browse all 19 rooms
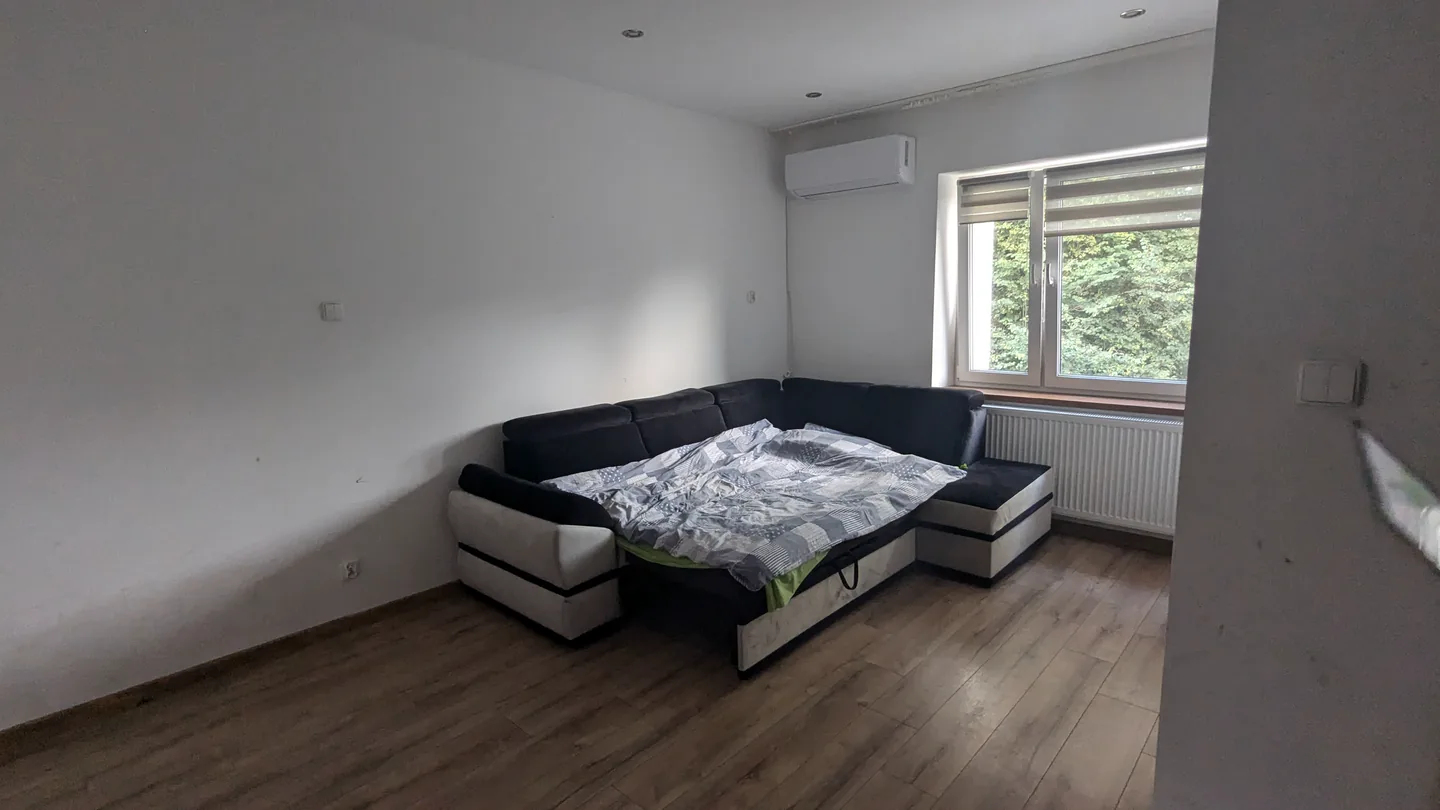
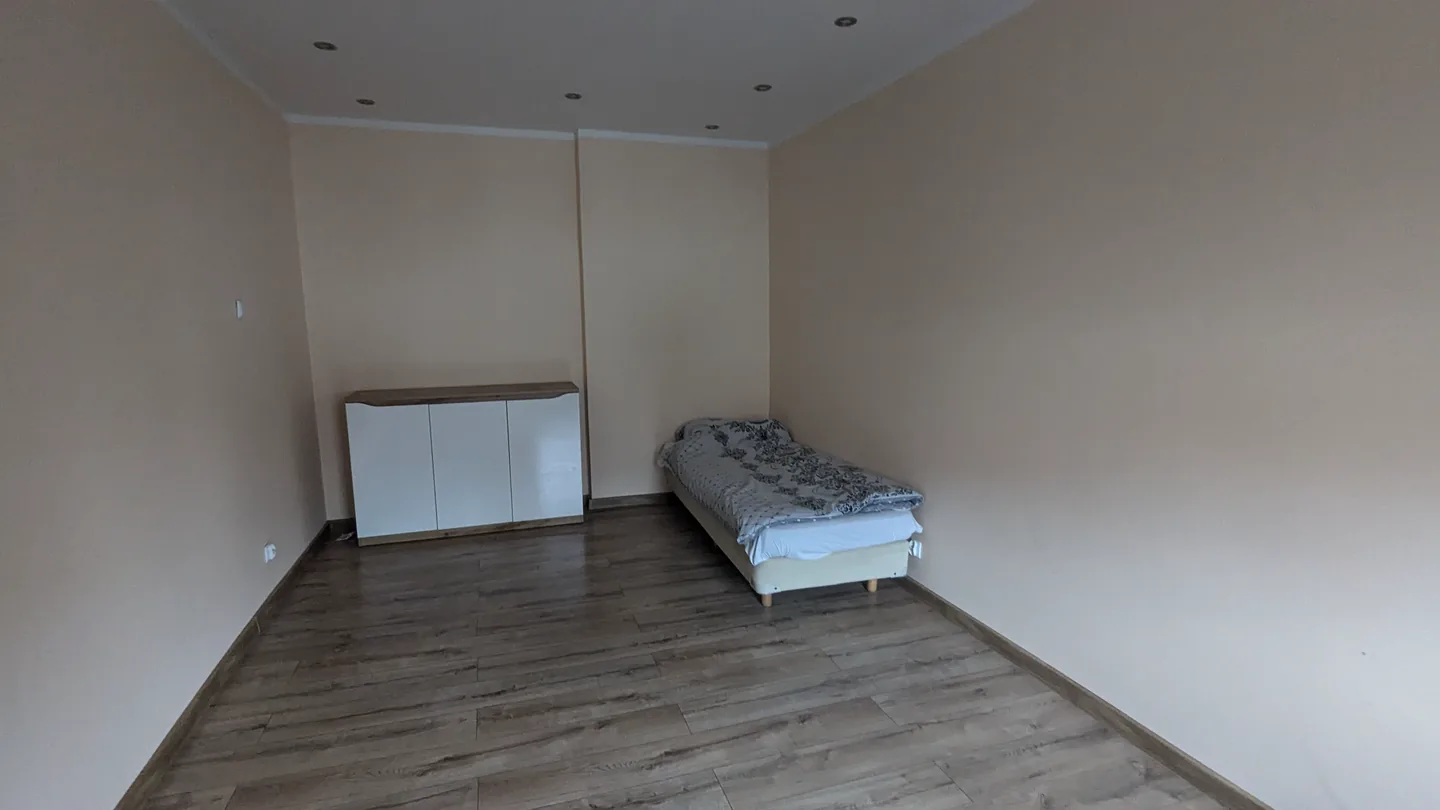
Photos are references and setups may change. Current claims and public display names are shown only in the Room Browser.
Opposite Left
Upstairs
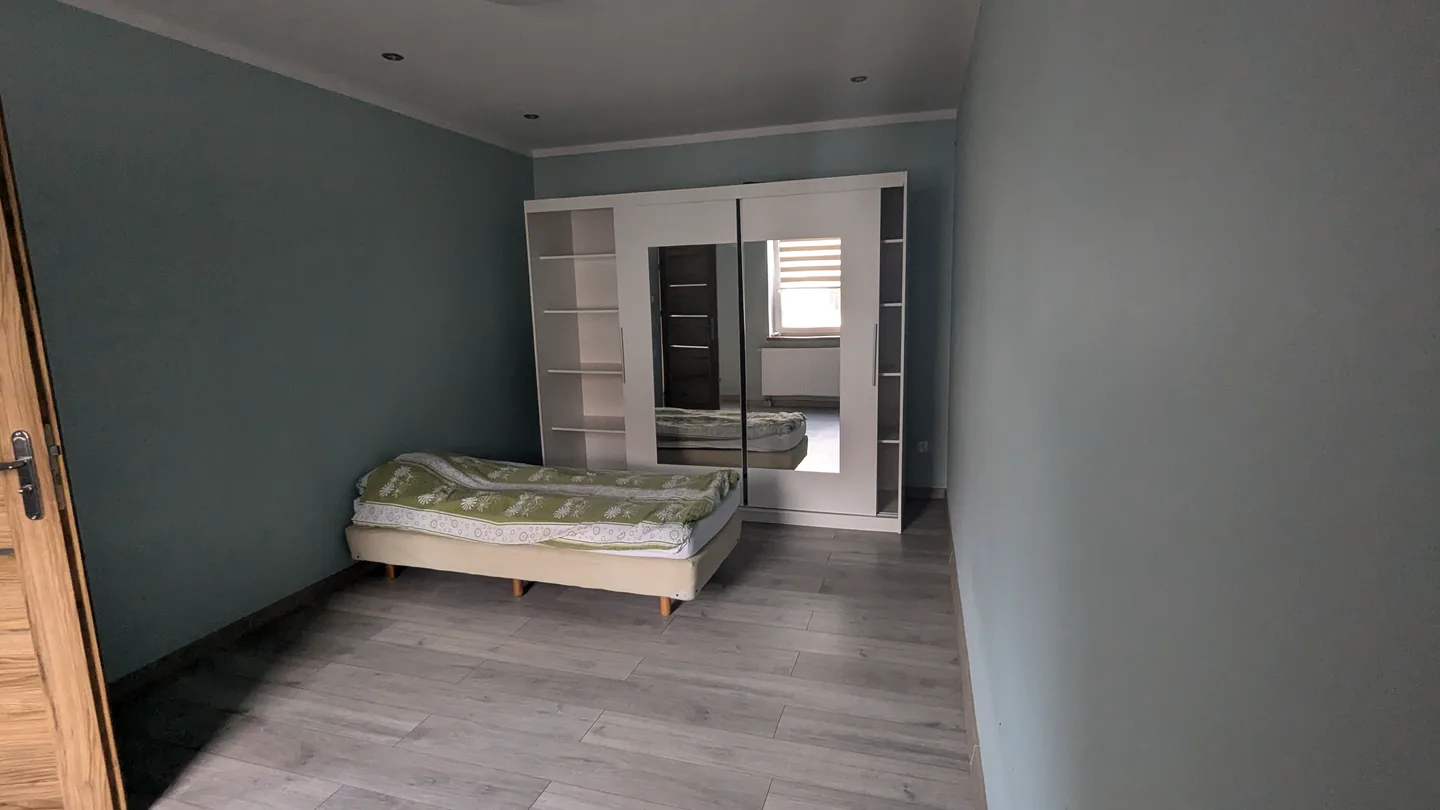
Opposite building
Downstairs
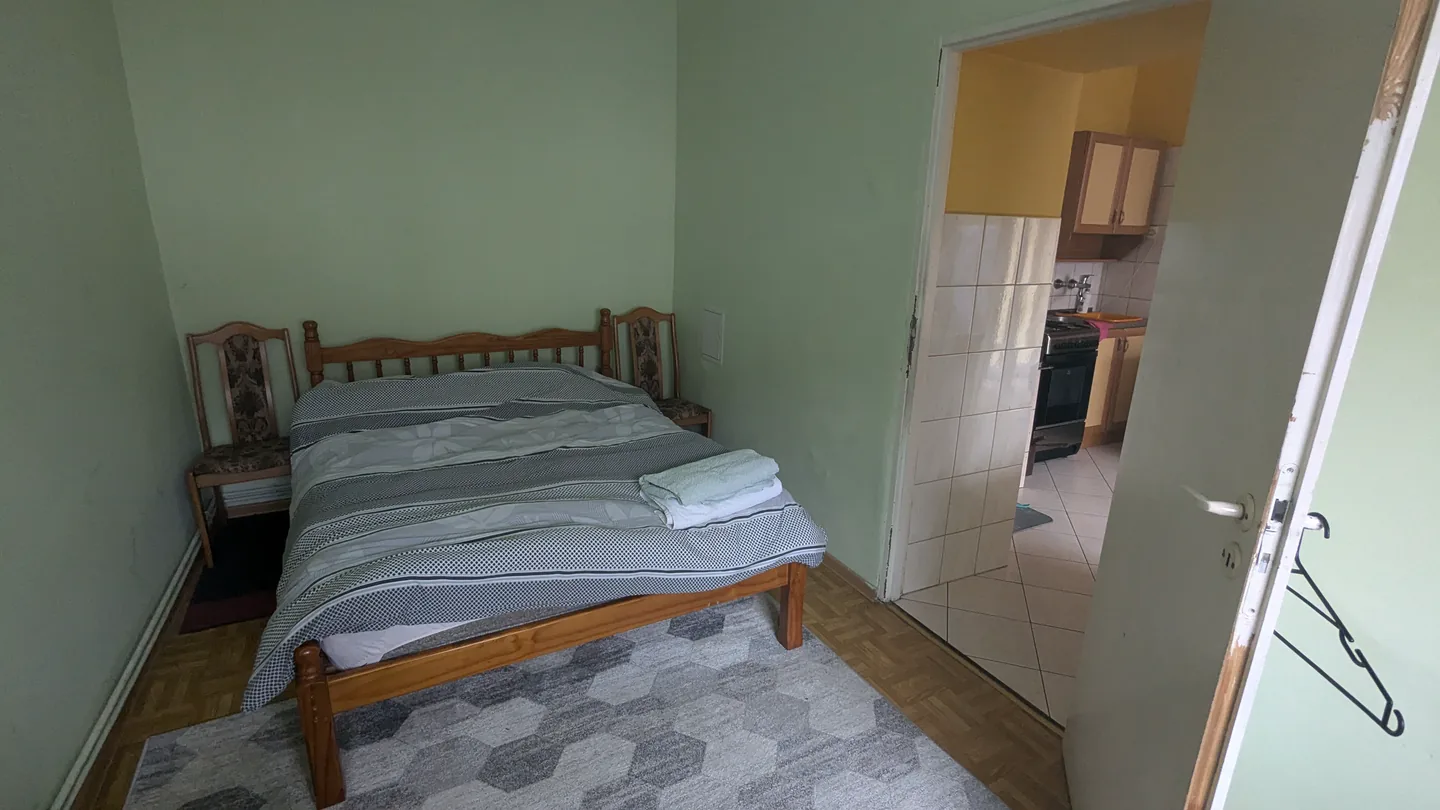
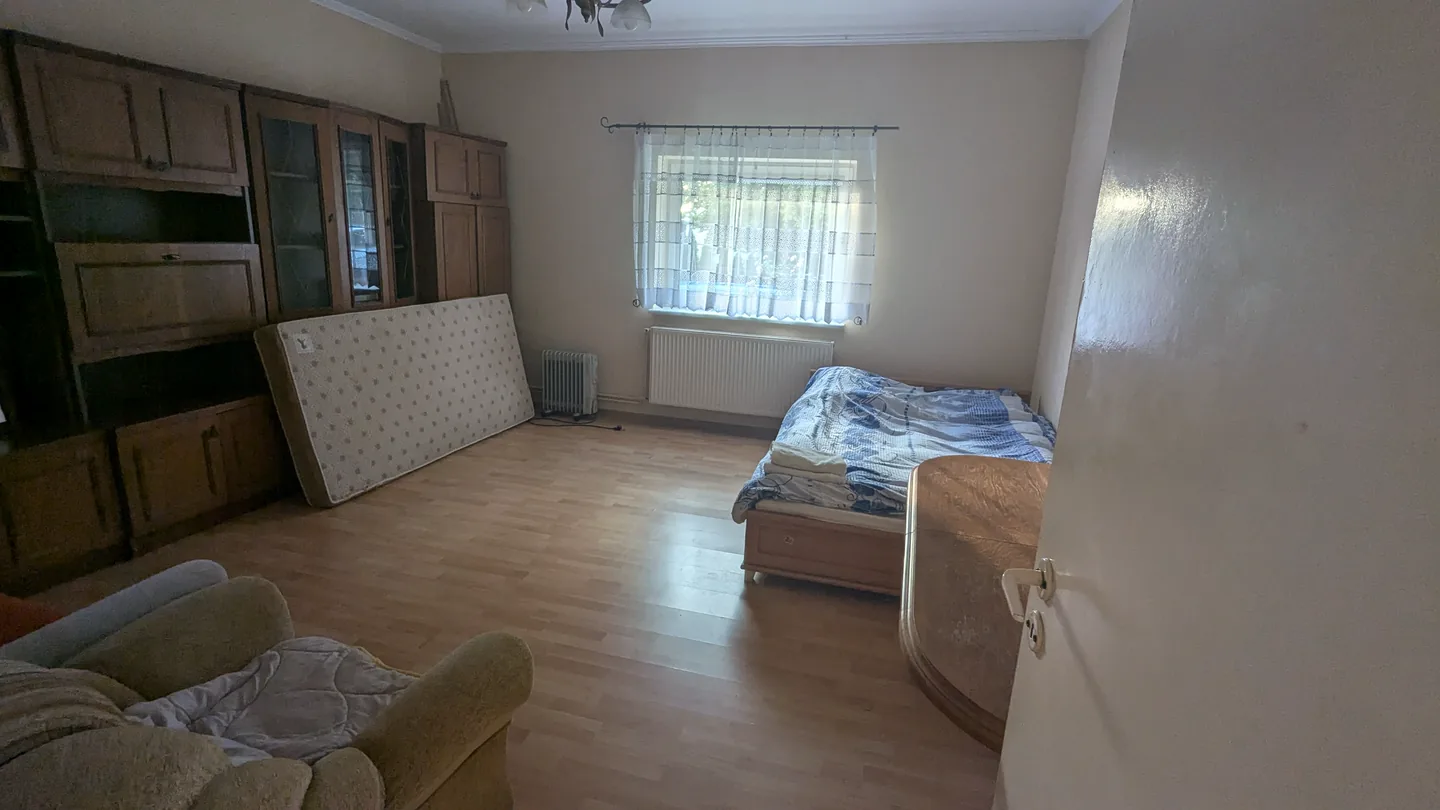
Castle
Downstairs
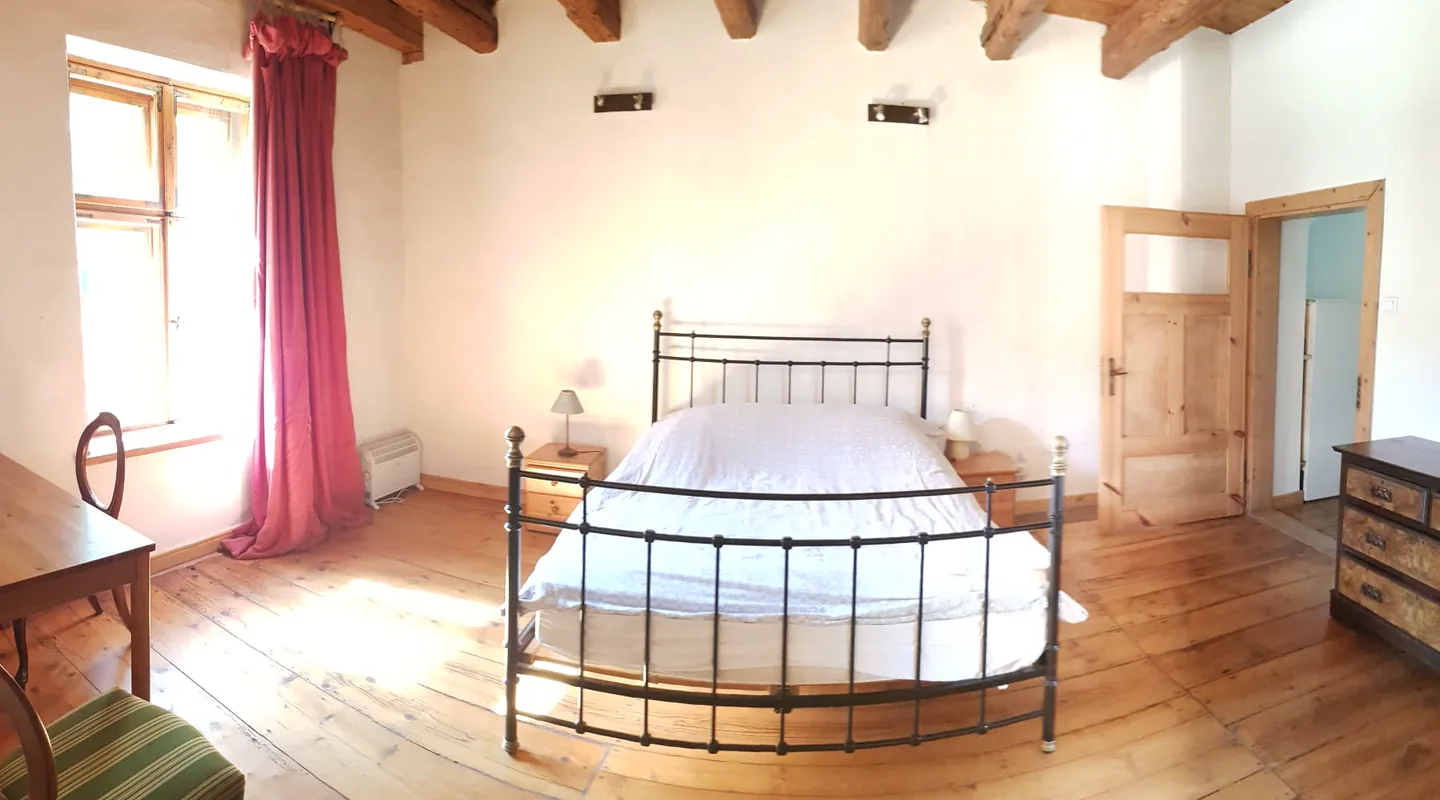
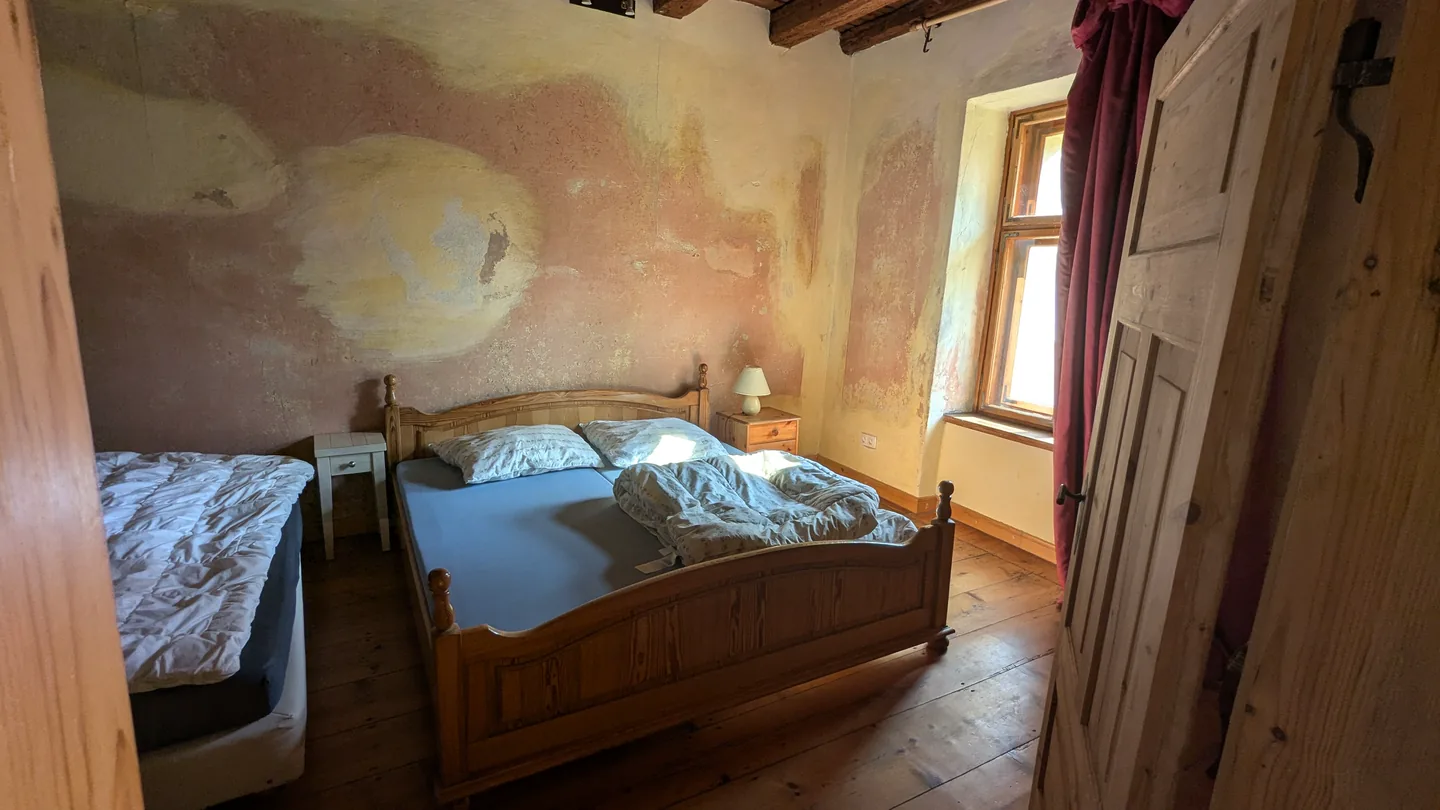
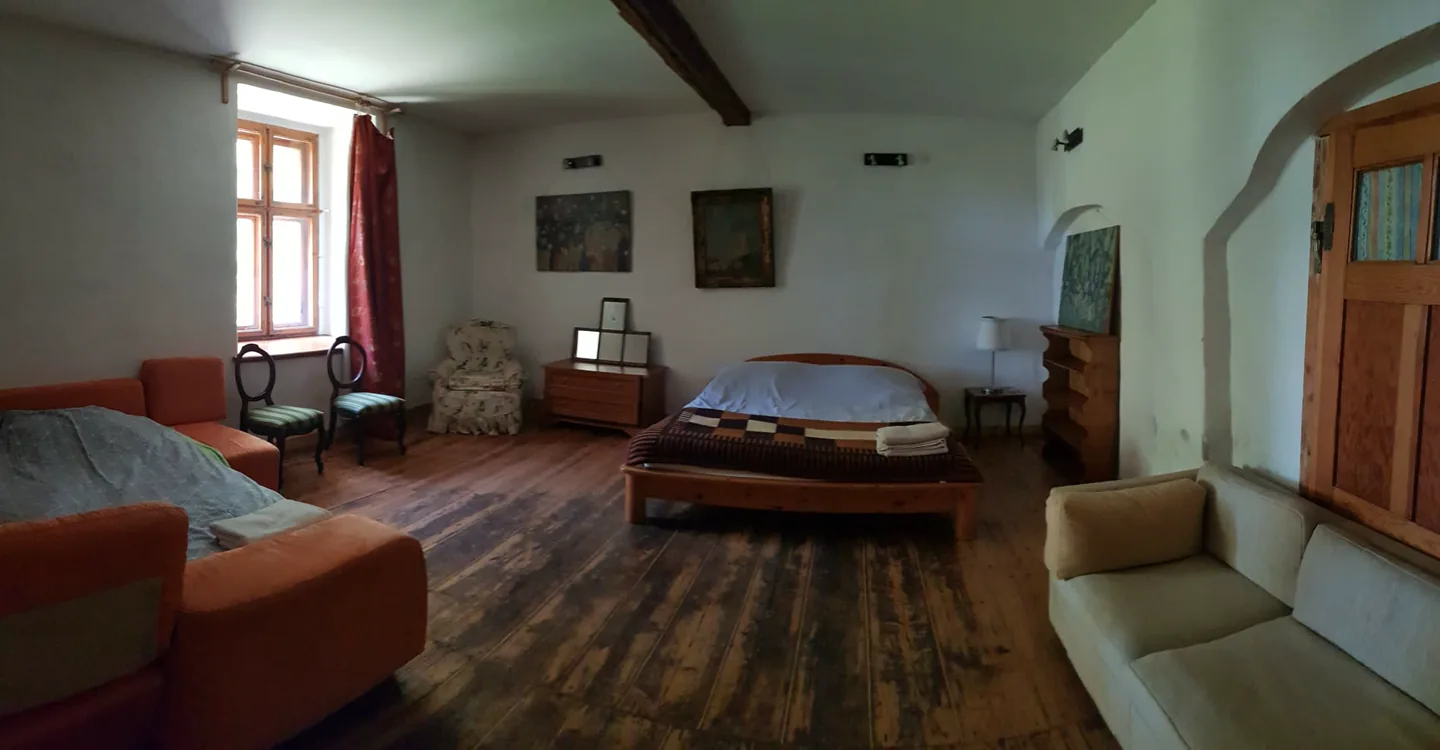
Castle · downstairs
A3
1 double · 1 single sofa · 1 double-size sofa (single occupancy)See availability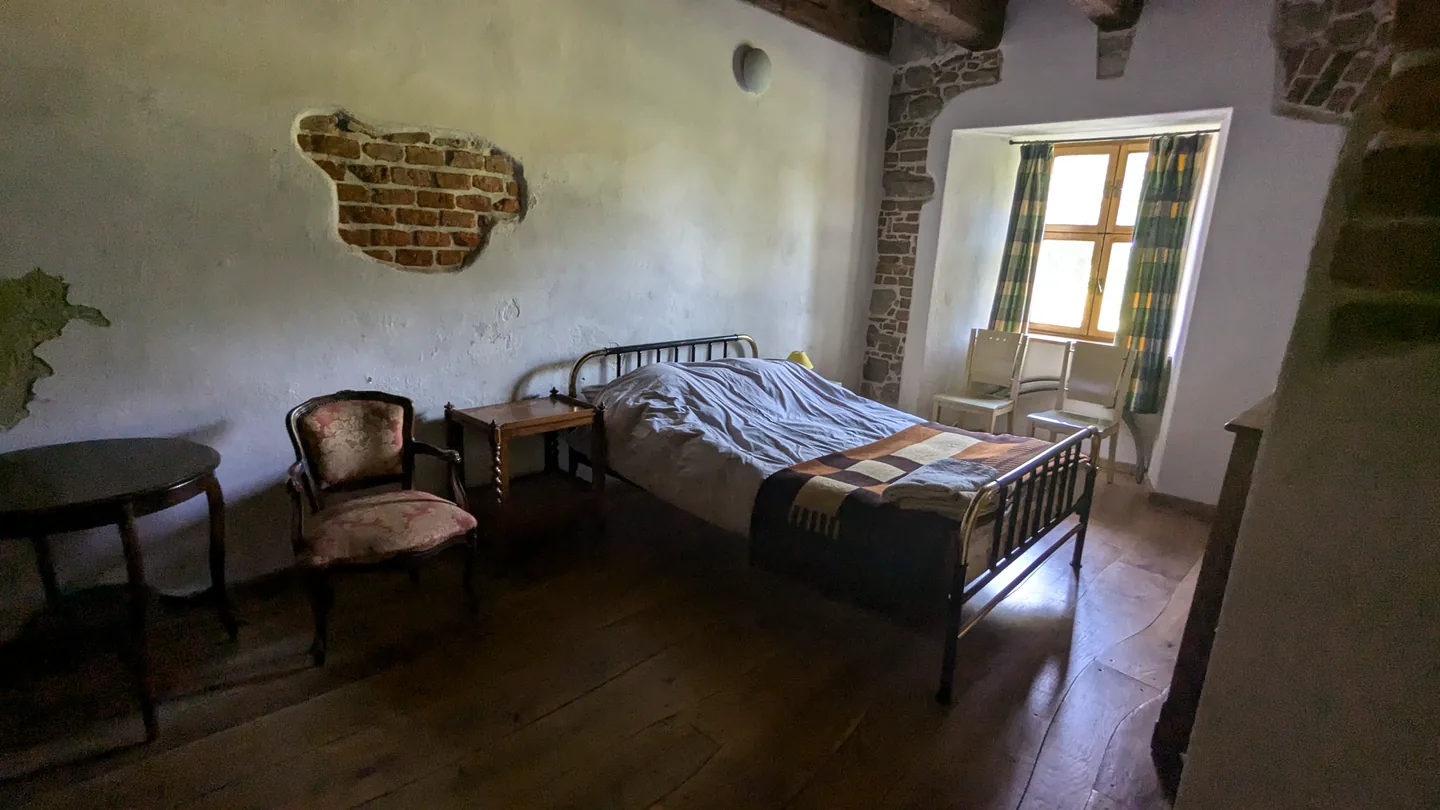
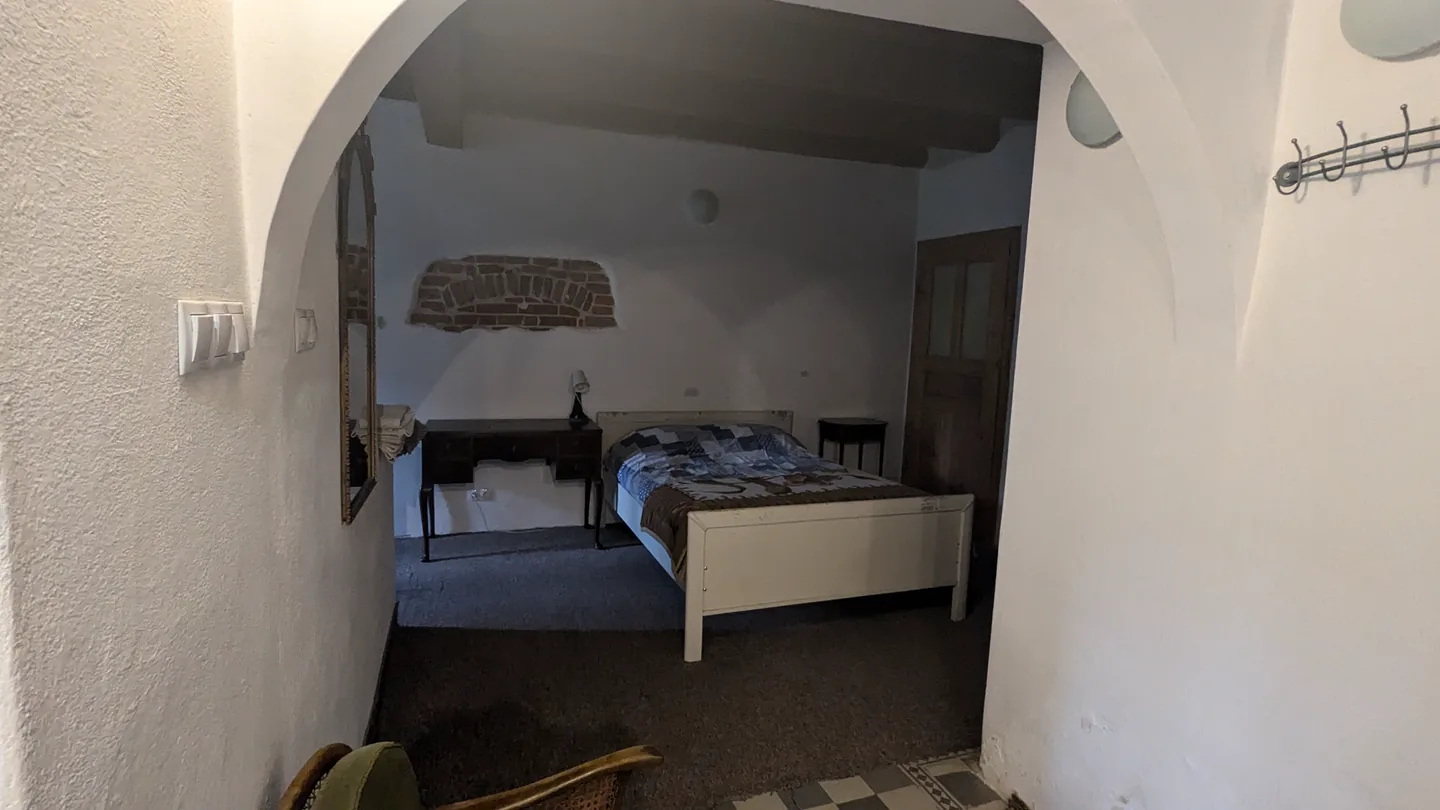
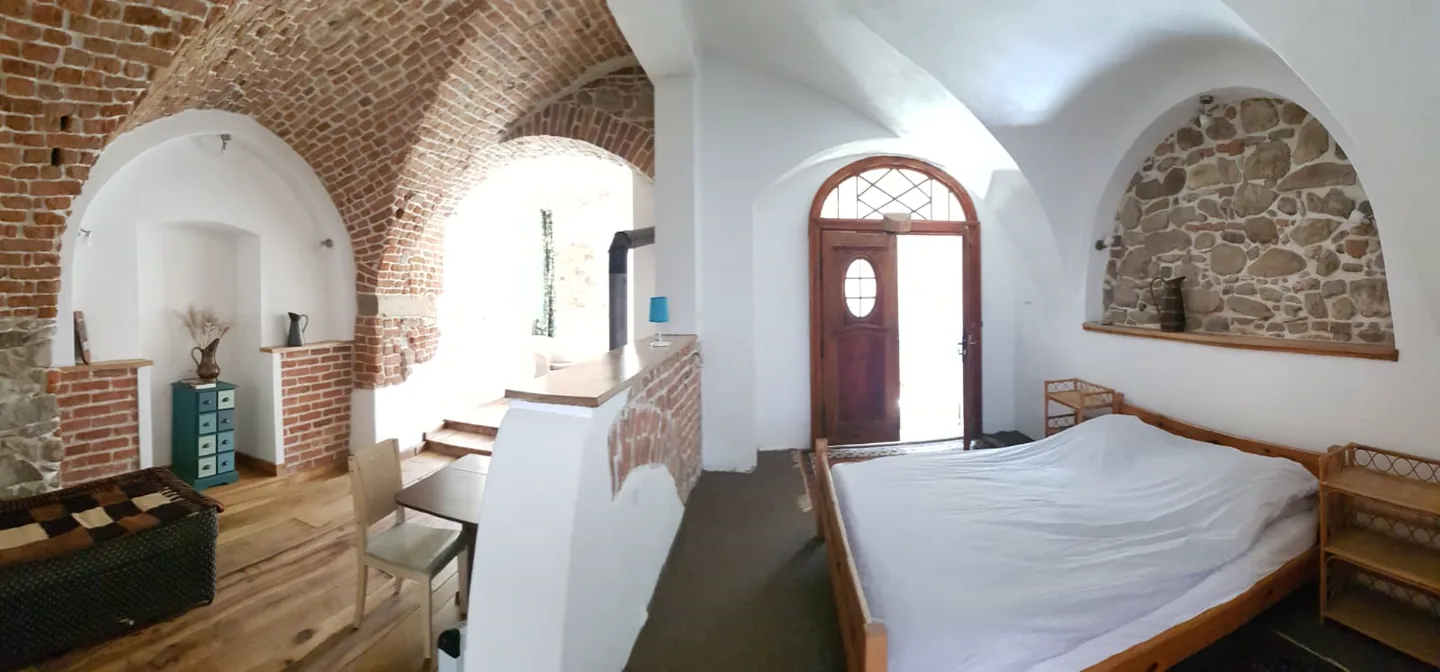
Castle
Upstairs
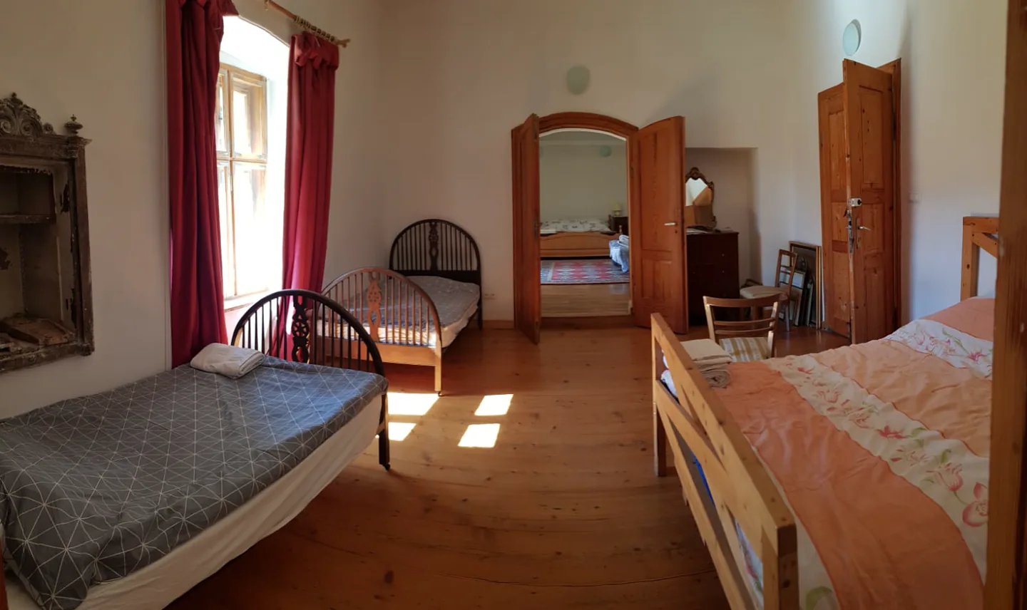
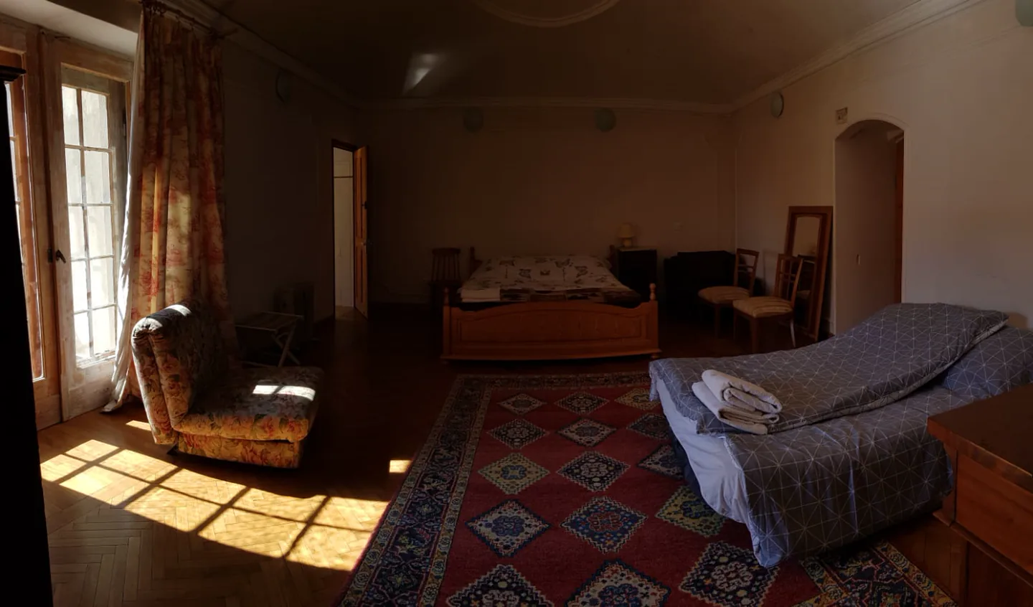
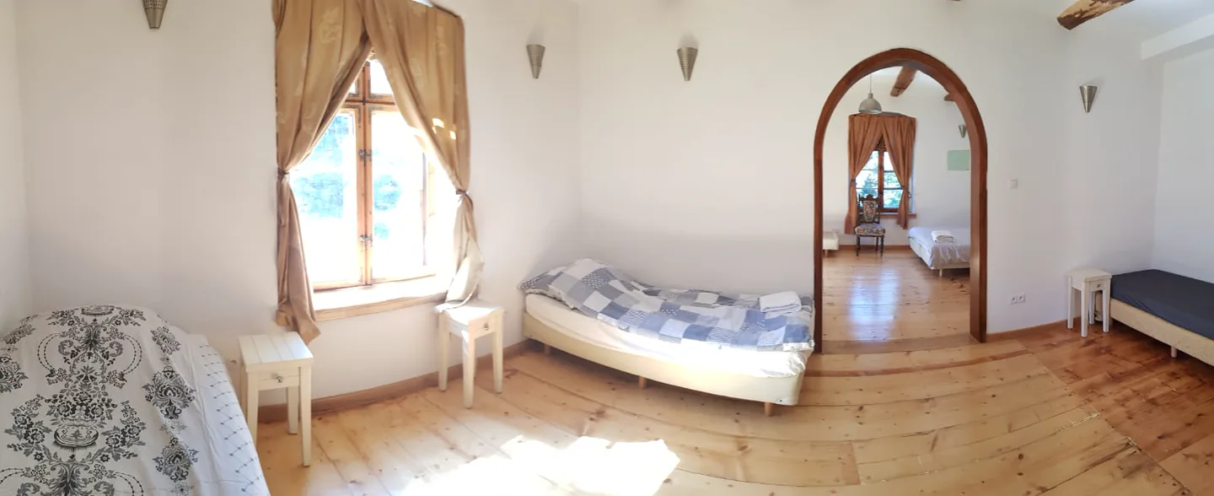
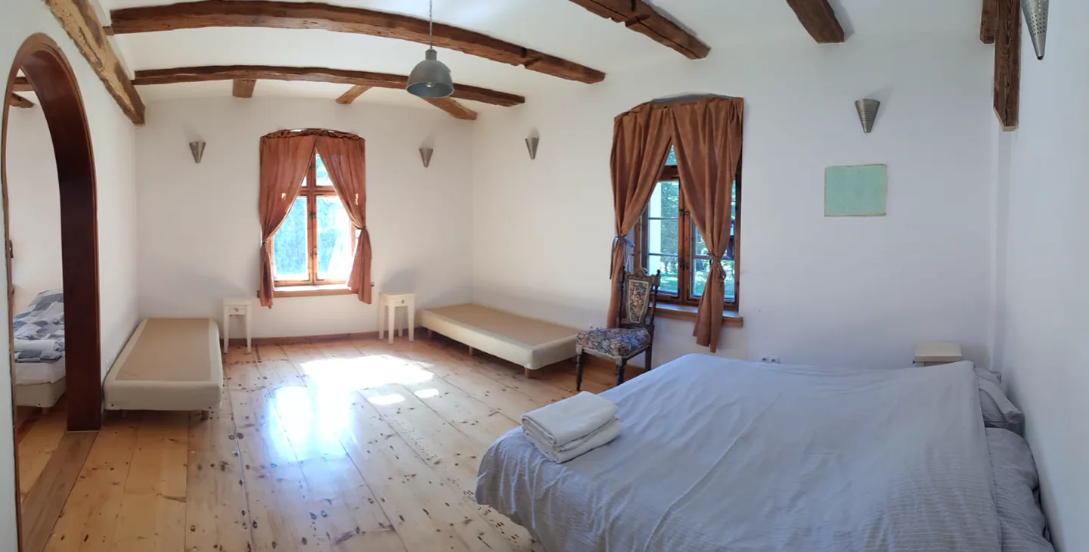
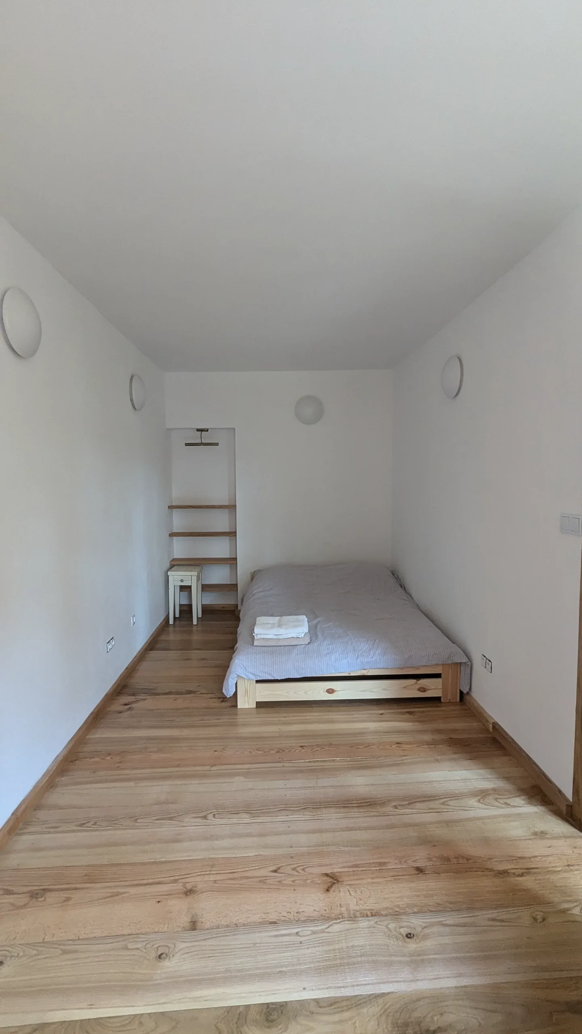
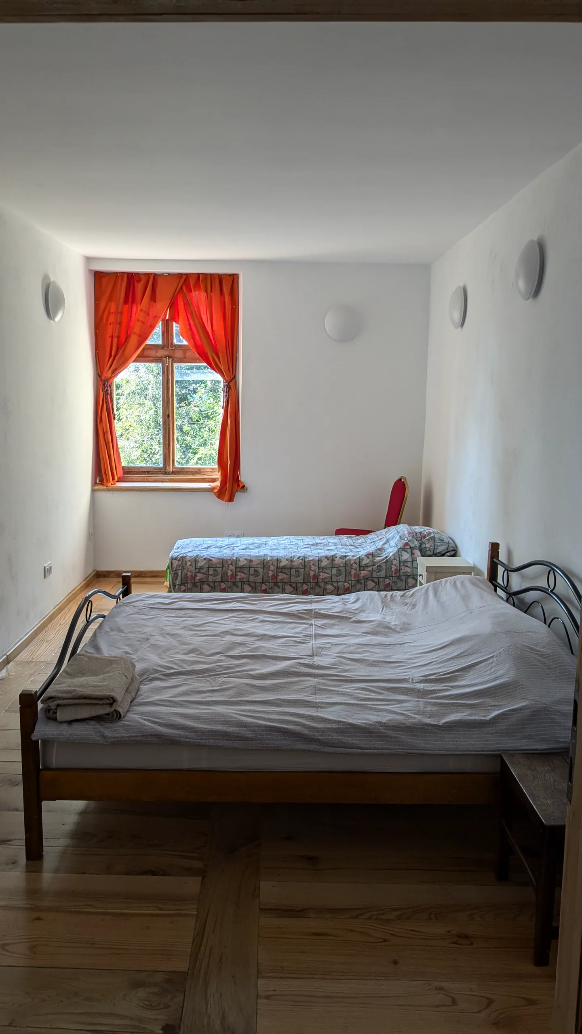
Opposite Right
Upstairs · Rooms 1–2
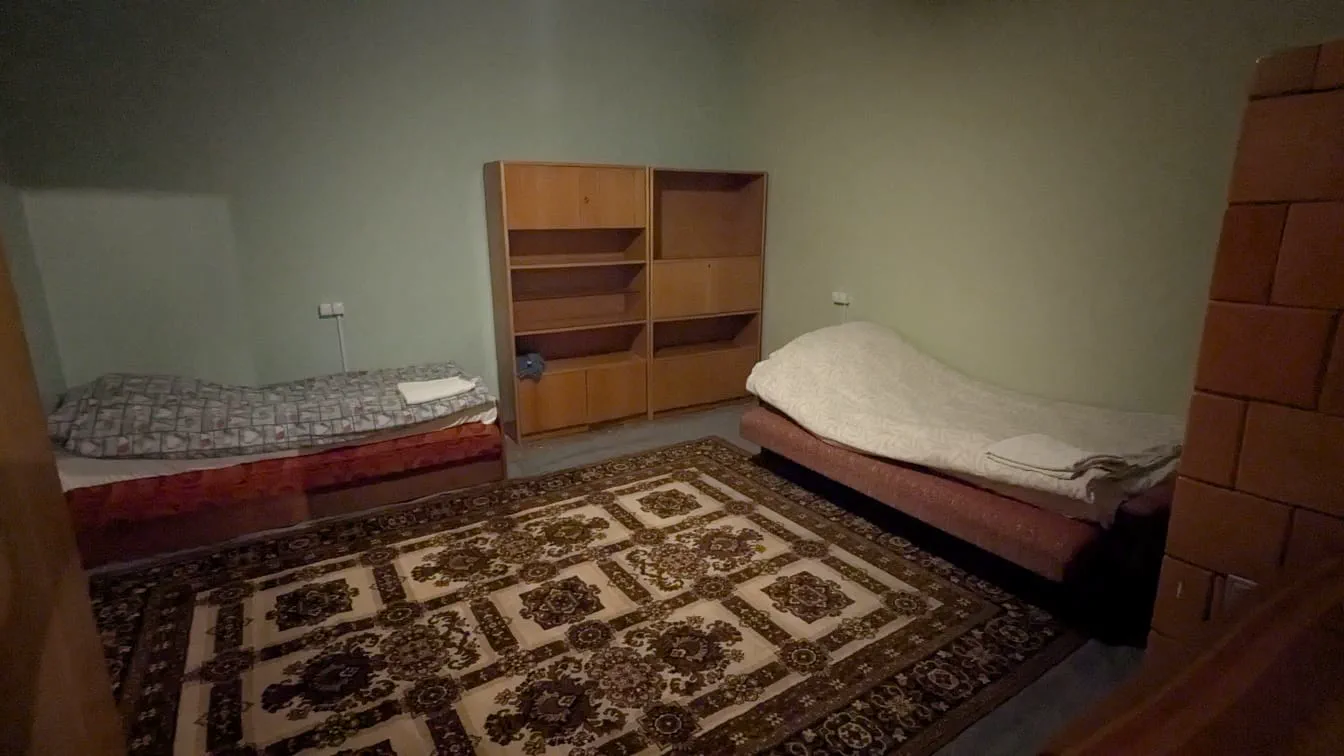
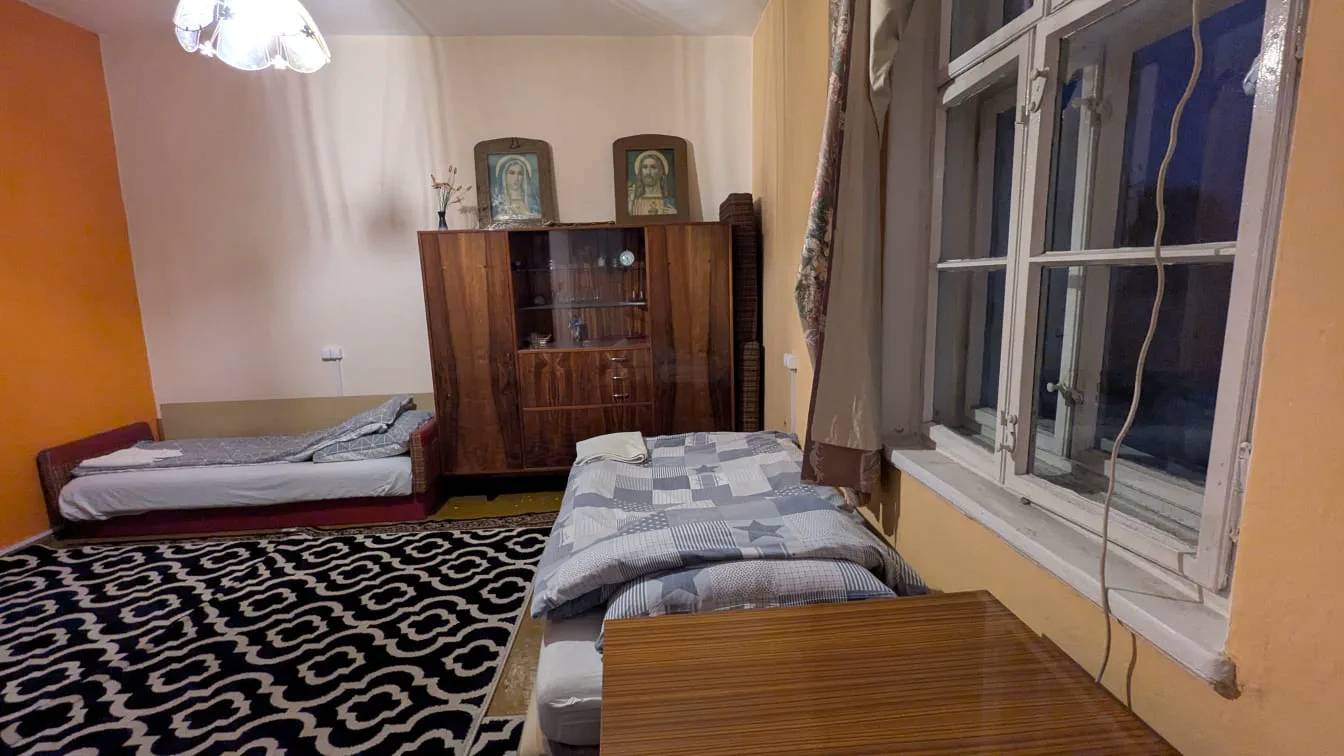
Not selectable rooms
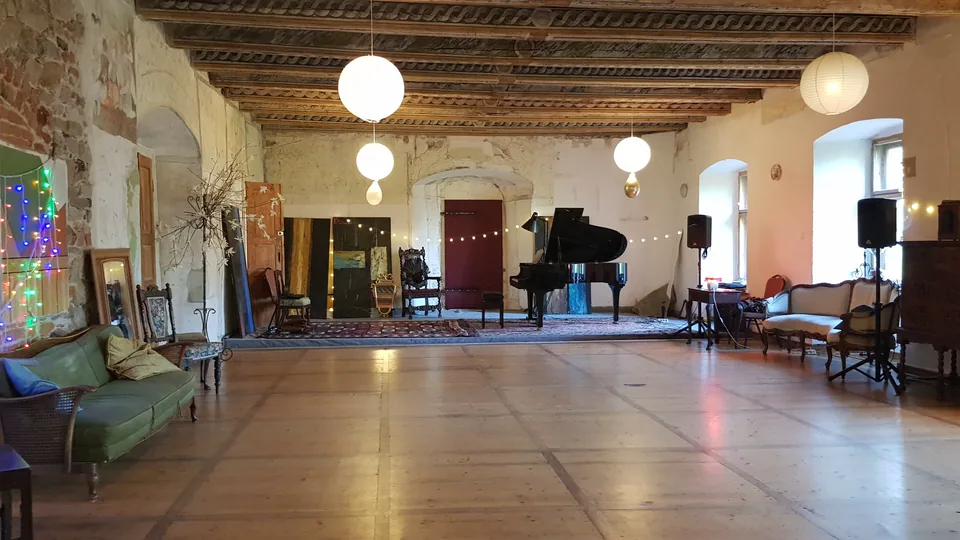
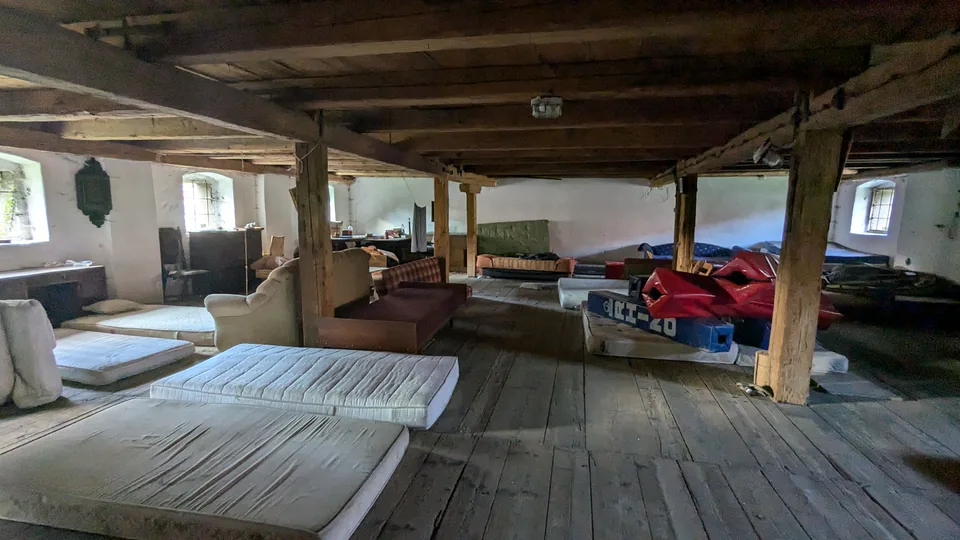
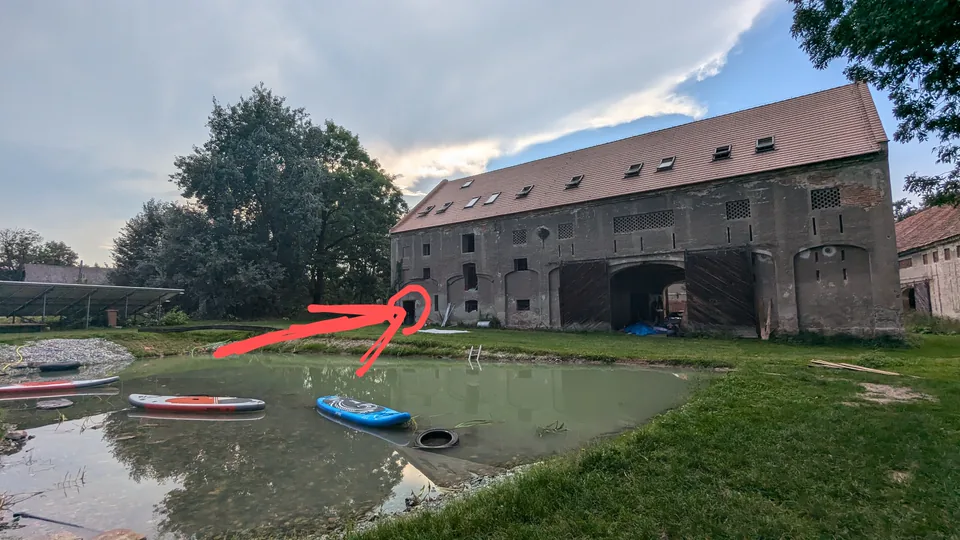
Around the venue
The ballroom and barn are shared festival spaces. They appear here for orientation, not as fixed sleeping-place choices.
Ready?
Claim an available place.
If your signup includes a bed, open the Room Browser and choose an available option. For a FREE single, click Claim and give the full name you used to sign up for private matching. For a double or small-double bed, wait until both rows are FREE and both people have signed up, then use REQUEST to email both signup names. Public display names are optional: leave them blank to show signup first names, or enter nicknames or anonymous labels. To move between singles, submit another available single; your latest single-bed submission wins. To move a pair, email the committee through REQUEST. The accommodation balance is paid later in cash at the venue. To change the category itself, use openblues.pl/change.